
The design focus
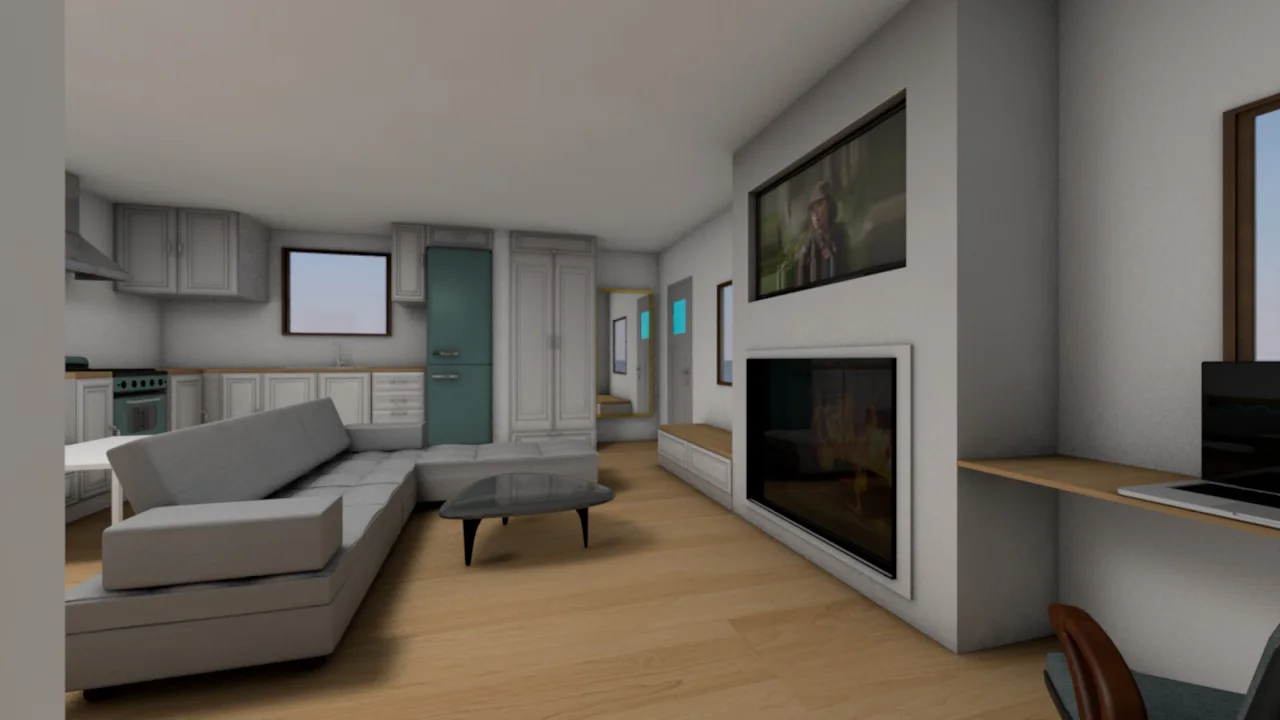
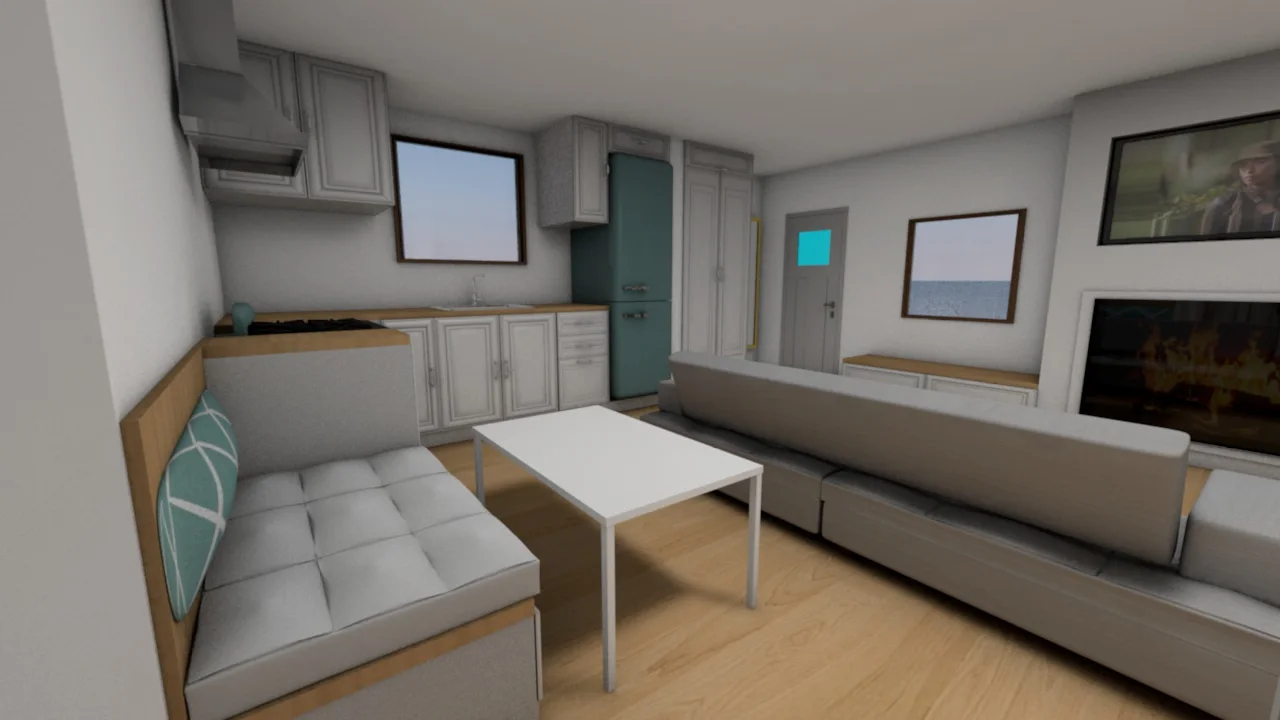
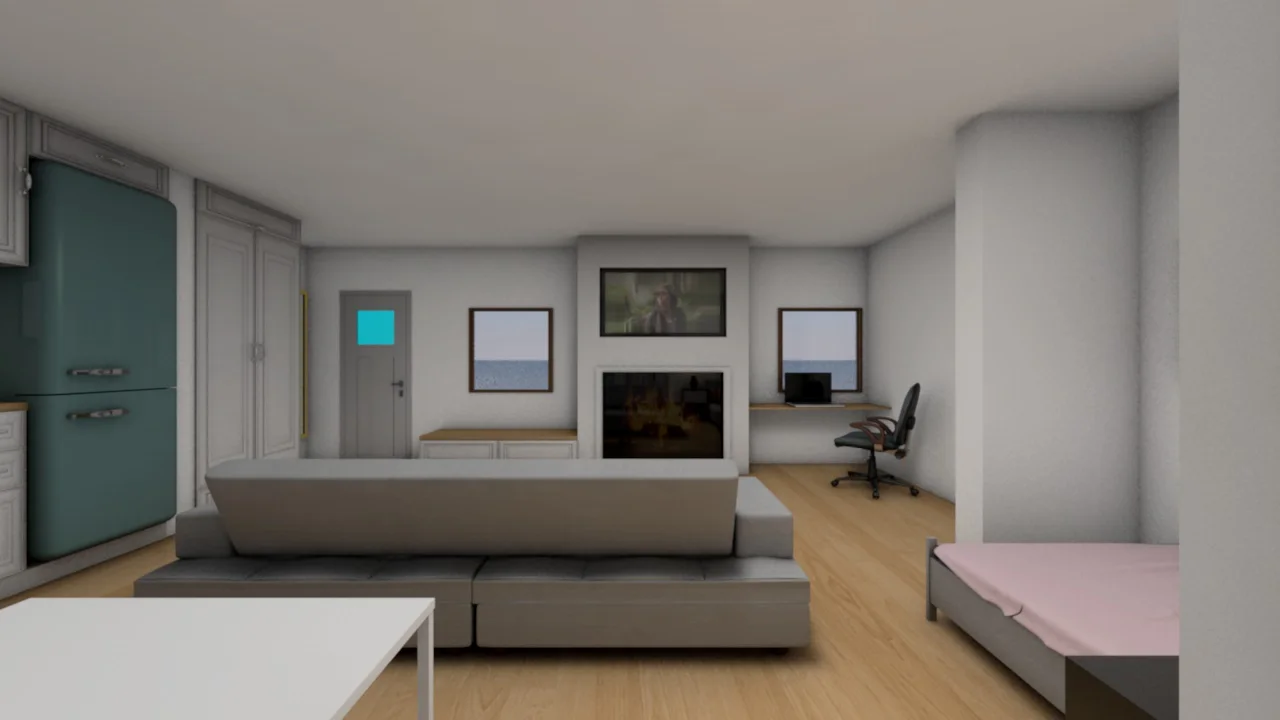
A collection of furnished apartment scenes exploring space, materials and lighting. The work is presented as interior visualization, showing how the different elements read together within a complete room.
Furnished apartment renders exploring room layouts, surface materials and lighting, with multiple camera compositions presenting each interior as a complete space.
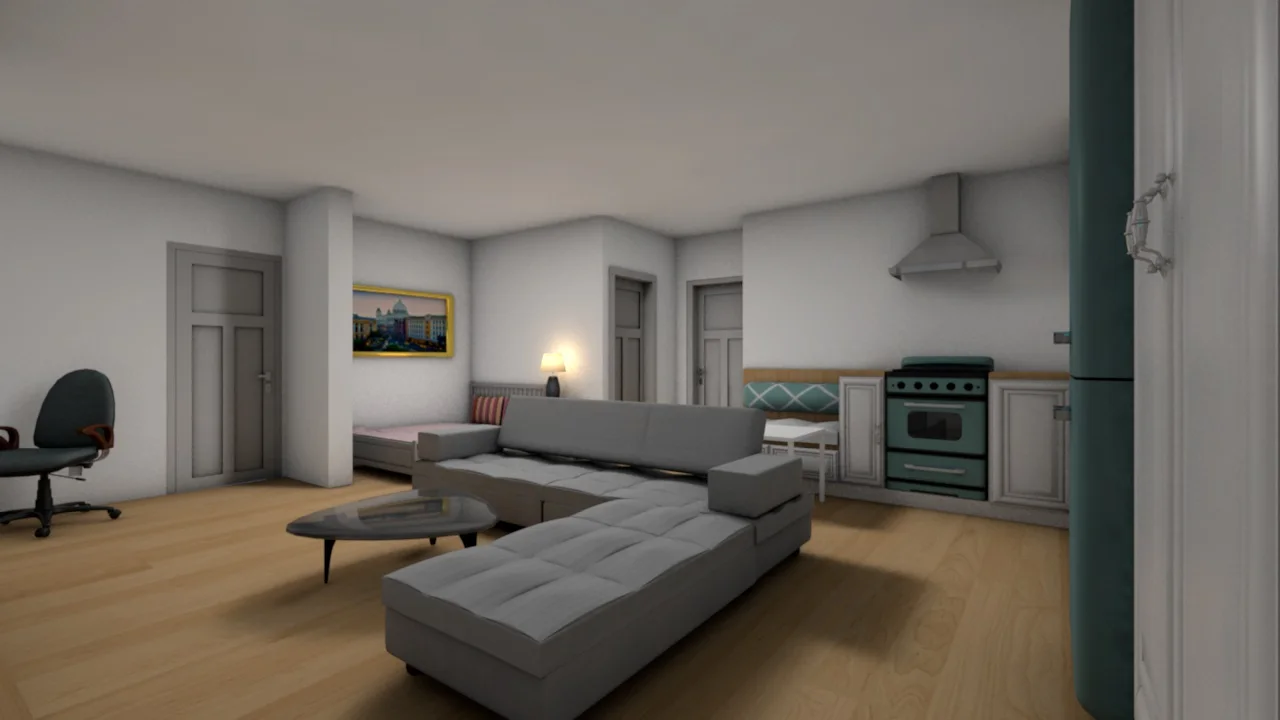
A collection of furnished apartment scenes exploring space, materials and lighting. The work is presented as interior visualization, showing how the different elements read together within a complete room.
Furniture arrangements, surface treatments and light establish the character of each scene. Different camera views make the relationships between seating, kitchens, circulation space and architectural features easier to understand.
The renders provide a visual record of the spatial compositions. The views make the furniture, lighting, surface materials and architectural details visible as parts of a complete interior.

Supplement-brand packaging explored through product mockups and a coordinated visual presentation.

A floral hand-soap label system using scent-led colors and botanical imagery, shown across coordinated bottle mockups and individual product variants.